Quiet Japanese character
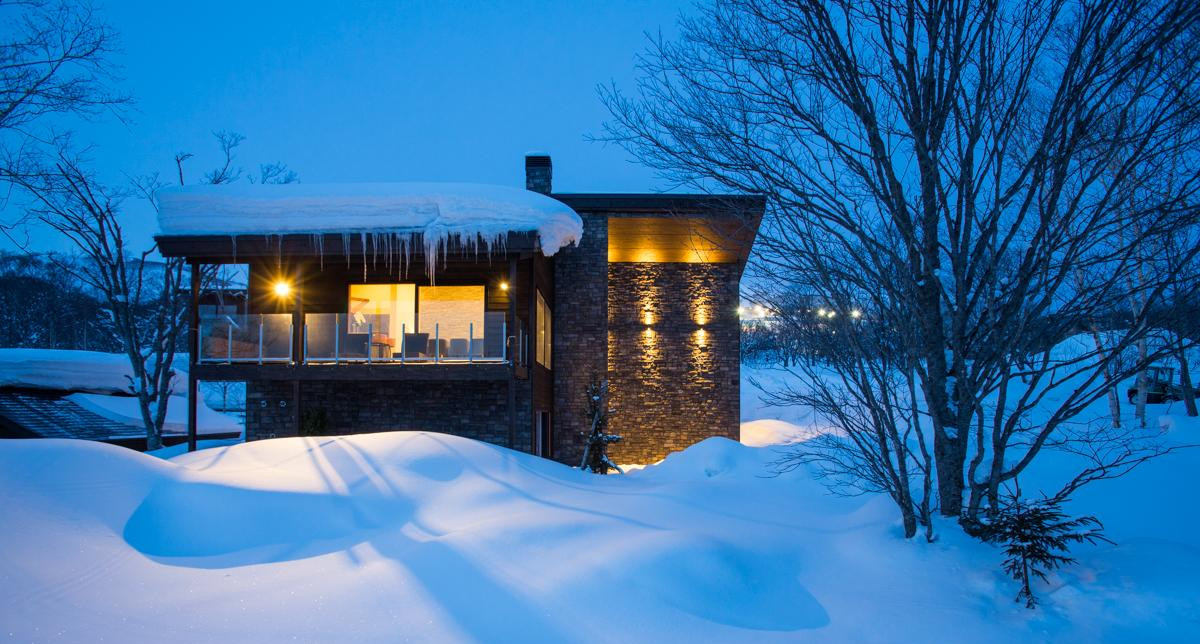
Understated forms, restrained rooflines and a village-scale relationship between homes.
 RESIDENTIAL LANDEnquire
HOKKAIDO, JAPAN · KAMUI RESORT
Your Dream Home. Your Hokkaido Lifestyle.
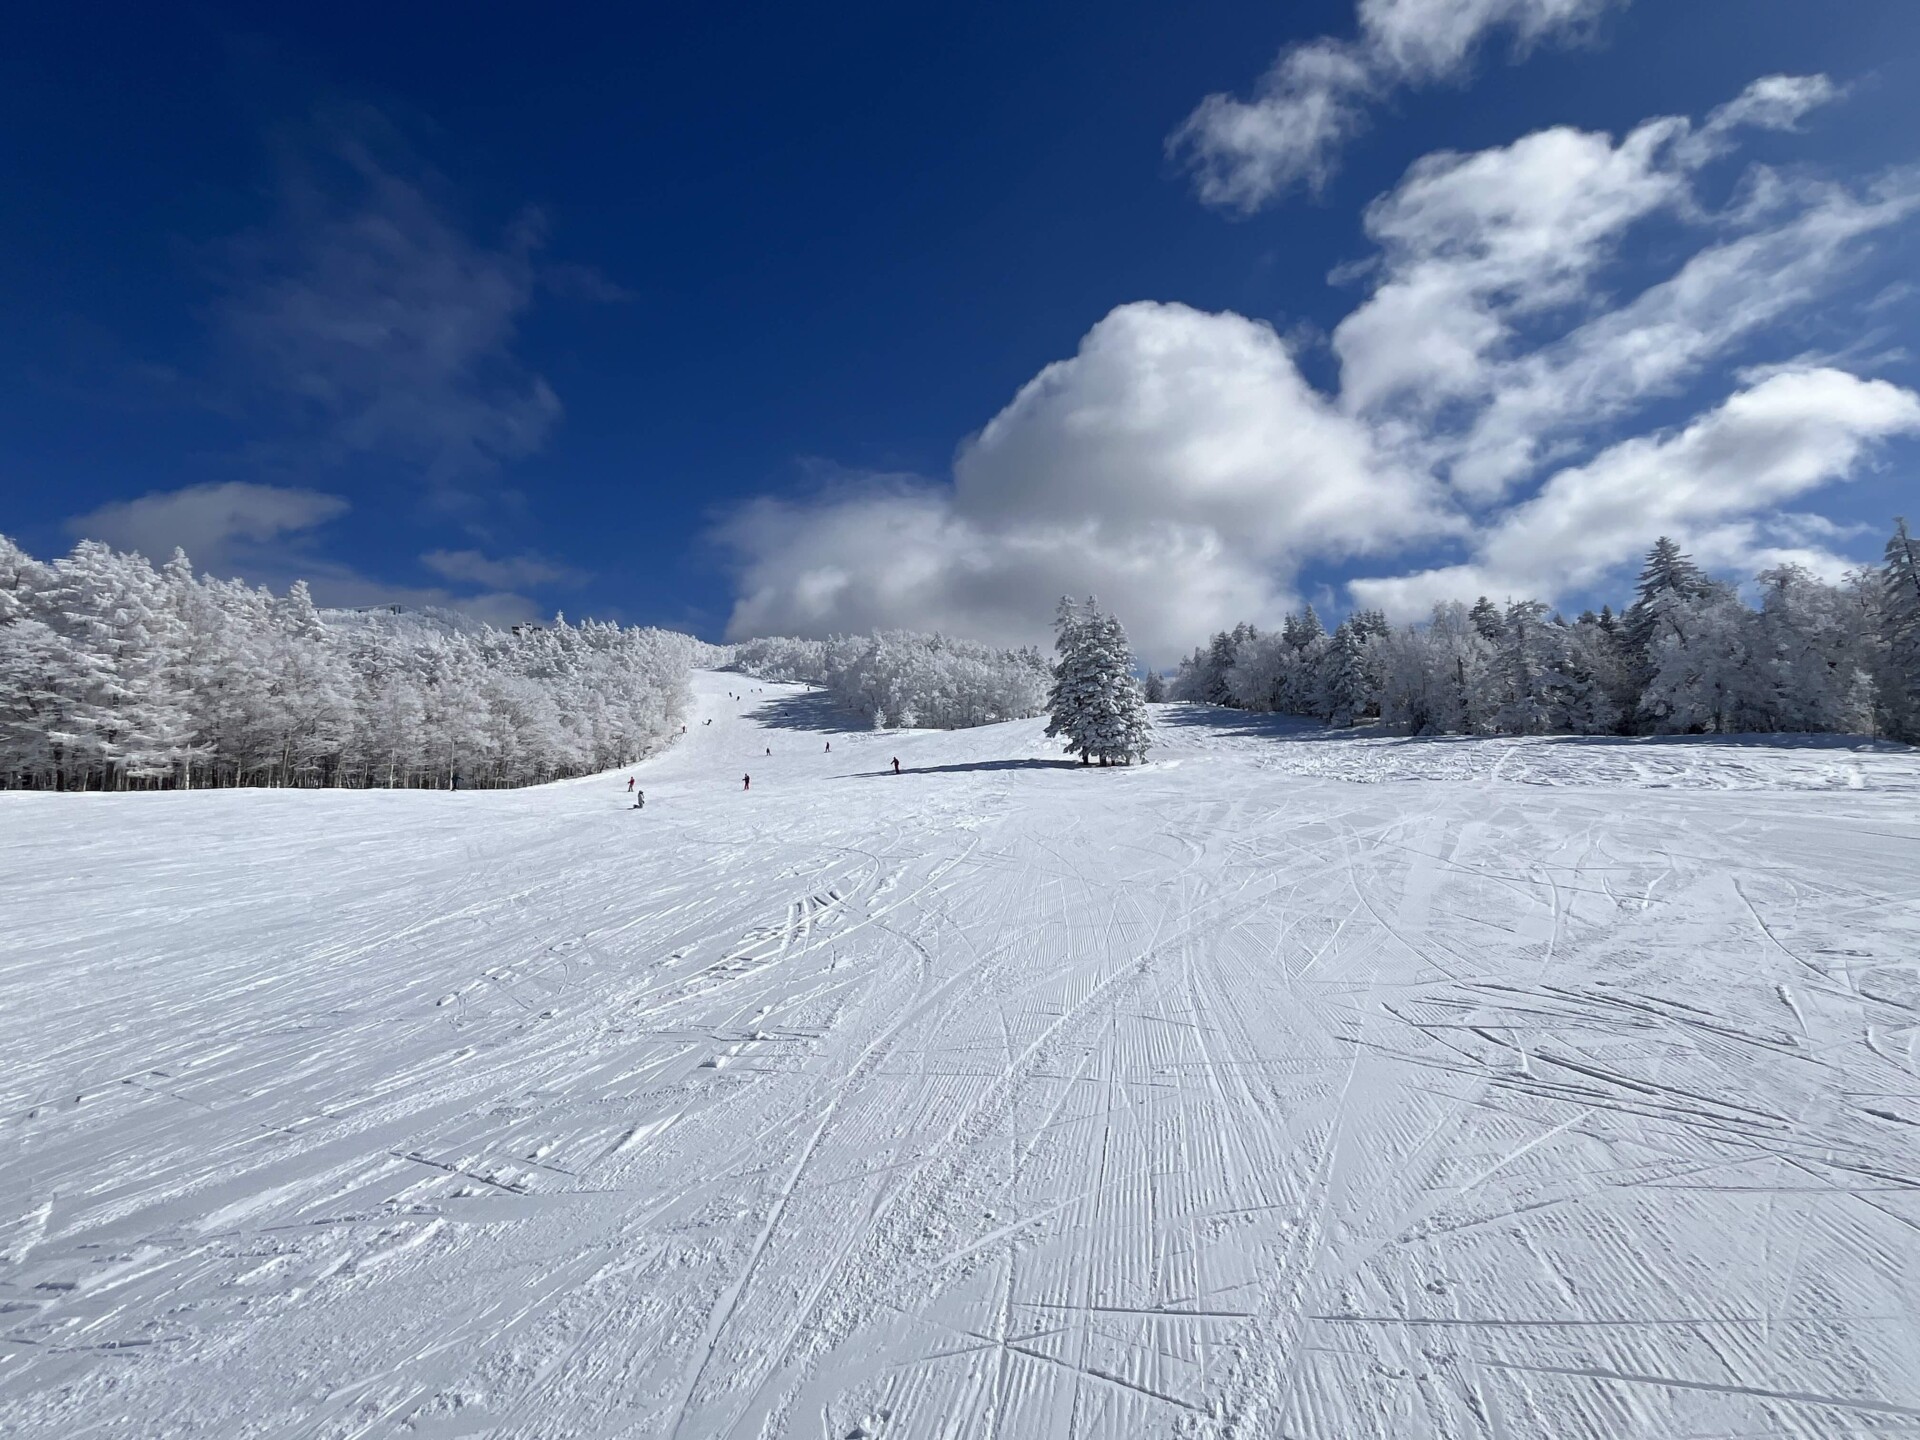
Imagine waking to fresh snow falling outside your window. Enjoying breakfast while looking across the mountains. Spending the day skiing, exploring or simply relaxing with the people who matter most.
Now imagine summer — long evenings, forest walks, cycling adventures and time to enjoy the extraordinary beauty of Hokkaido.
Your home at Kamui should be somewhere that reflects who you are and how you want to live.
Whether you imagine a welcoming family chalet, a contemporary mountain villa or a peaceful retreat surrounded by nature, this is your opportunity to create something personal.
Where your adventure lifestyle begins
Imagine waking to fresh snowfall outside your window, stepping onto your deck to take in the stunning enviroment during summer, and spending your days immersed in the natural beauty of Central Hokkaido.
At Kamui Resort, purchasing land gives you the opportunity to create something truly personal—a mountain home designed around your lifestyle, your family, and your vision for the future.
From contemporary alpine villas and traditional timber homes to investment-focused holiday properties, there are many possibilities. To assist landowners, we have partnered with a number of respected Hokkaido builders who have extensive experience delivering high-quality homes in snowy mountain environments.
These companies understand the unique requirements of building in Central Northern Japan and with our team, you will be provided with support throughout the entire process, from initial design and budgeting through to construction and completion.
Whether you are planning a simple holiday retreat or a luxury ski-in, ski-out residence, this guide will help you understand the building process and connect you with trusted professionals who can bring your project to life.
THE KAMUI DESIGN VISION
A home in Hokkaido is more than a beautiful building. It needs to embrace the seasons, provide warmth and comfort through winter, and make the most of the landscape throughout the year.
Kamui’s architectural vision combines Japanese character, natural materials and thoughtful design to create homes that complement their surroundings.
Each home is an individual expression, but together they will contribute to the identity and character of the village.
Your home should be uniquely yours — and feel unmistakably part of Kamui.
Understated forms, restrained rooflines and a village-scale relationship between homes.
Plan for daylight, views and privacy while respecting neighbouring homes and the character of each site.
Bring forest, mountain and seasonal changes into everyday life through considered windows and outdoor spaces.
Discuss insulation, heating, snow and year-round use with a qualified local designer and builder.
Explore natural timber and stone, muted finishes and a relationship to Japanese craft.
Choose native or hardy planting and plan winter snow storage with the surrounding alpine environment in mind.
Explore residential architecture, layouts and mountain-home design.
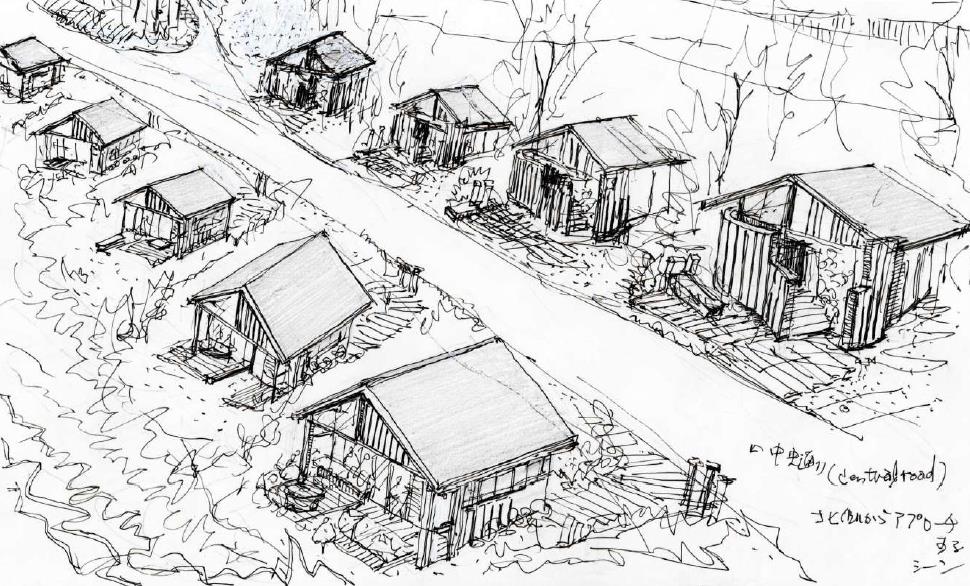
An architectural study of homes, trees and the spaces between them.
START WITH THE WAY YOU WANT TO LIVE
Before choosing a layout, consider how the home will work for you through the seasons.
Your home design must follow the current building guidelines, the Design Review Committee’s requirements and site-specific professional review.
Current building guidelinesThese architectural guidelines establish a consistent design language for Kamui Resort, creating a premium alpine village that complements the surrounding mountain landscape while protecting long-term property values.
Every home should contribute to a timeless mountain village character through high-quality architecture, natural materials, thoughtful landscaping and a harmonious relationship with neighbouring homes.
Standard site: 17.32 m × 17.32 m (approximately 300 m²) • Recommended maximum building footprint: approximately 150.78 m² • Maximum Building Coverage: 50% • Maximum Floor Area Ratio (FAR): 200% • Front setback (road): minimum 4.0 m • Side setbacks: minimum 2.0 m each side • Rear setback: minimum 2.0 m • Carports are included in the building coverage calculation
Maximum building height: 10 metres. • Maximum of two storeys plus an optional loft level where appropriate. • Homes should maintain a low-rise village character and preserve neighbouring views and sunlight
Simple pitched roofs are encouraged, including gable, triangular gable, shed and similar alpine roof forms. Roofs should present the primary gable toward the street where practical.
Use natural materials such as timber and stone. Roofs should be dark, muted colours. Exterior finishes should reflect natural alpine tones. Bright or highly saturated colours should be avoided.
Landscape design should complement the natural environment using native or hardy species. Snow storage areas should be incorporated into each lot without detracting from the streetscape.
All home designs should be submitted to the Design Review Committee prior to construction to ensure compliance with these guidelines.
Building a home in another country can feel daunting. That’s why we want to make the journey as straightforward and enjoyable as possible.
Our development team can help you explore your ideas, understand the design requirements, meet experienced Hokkaido builders and navigate the steps from your initial concept through to completion.
Whether you prefer to manage your own project or seek assistance throughout the process, the aim is the same: helping you create a home you can look forward to enjoying for years to come.
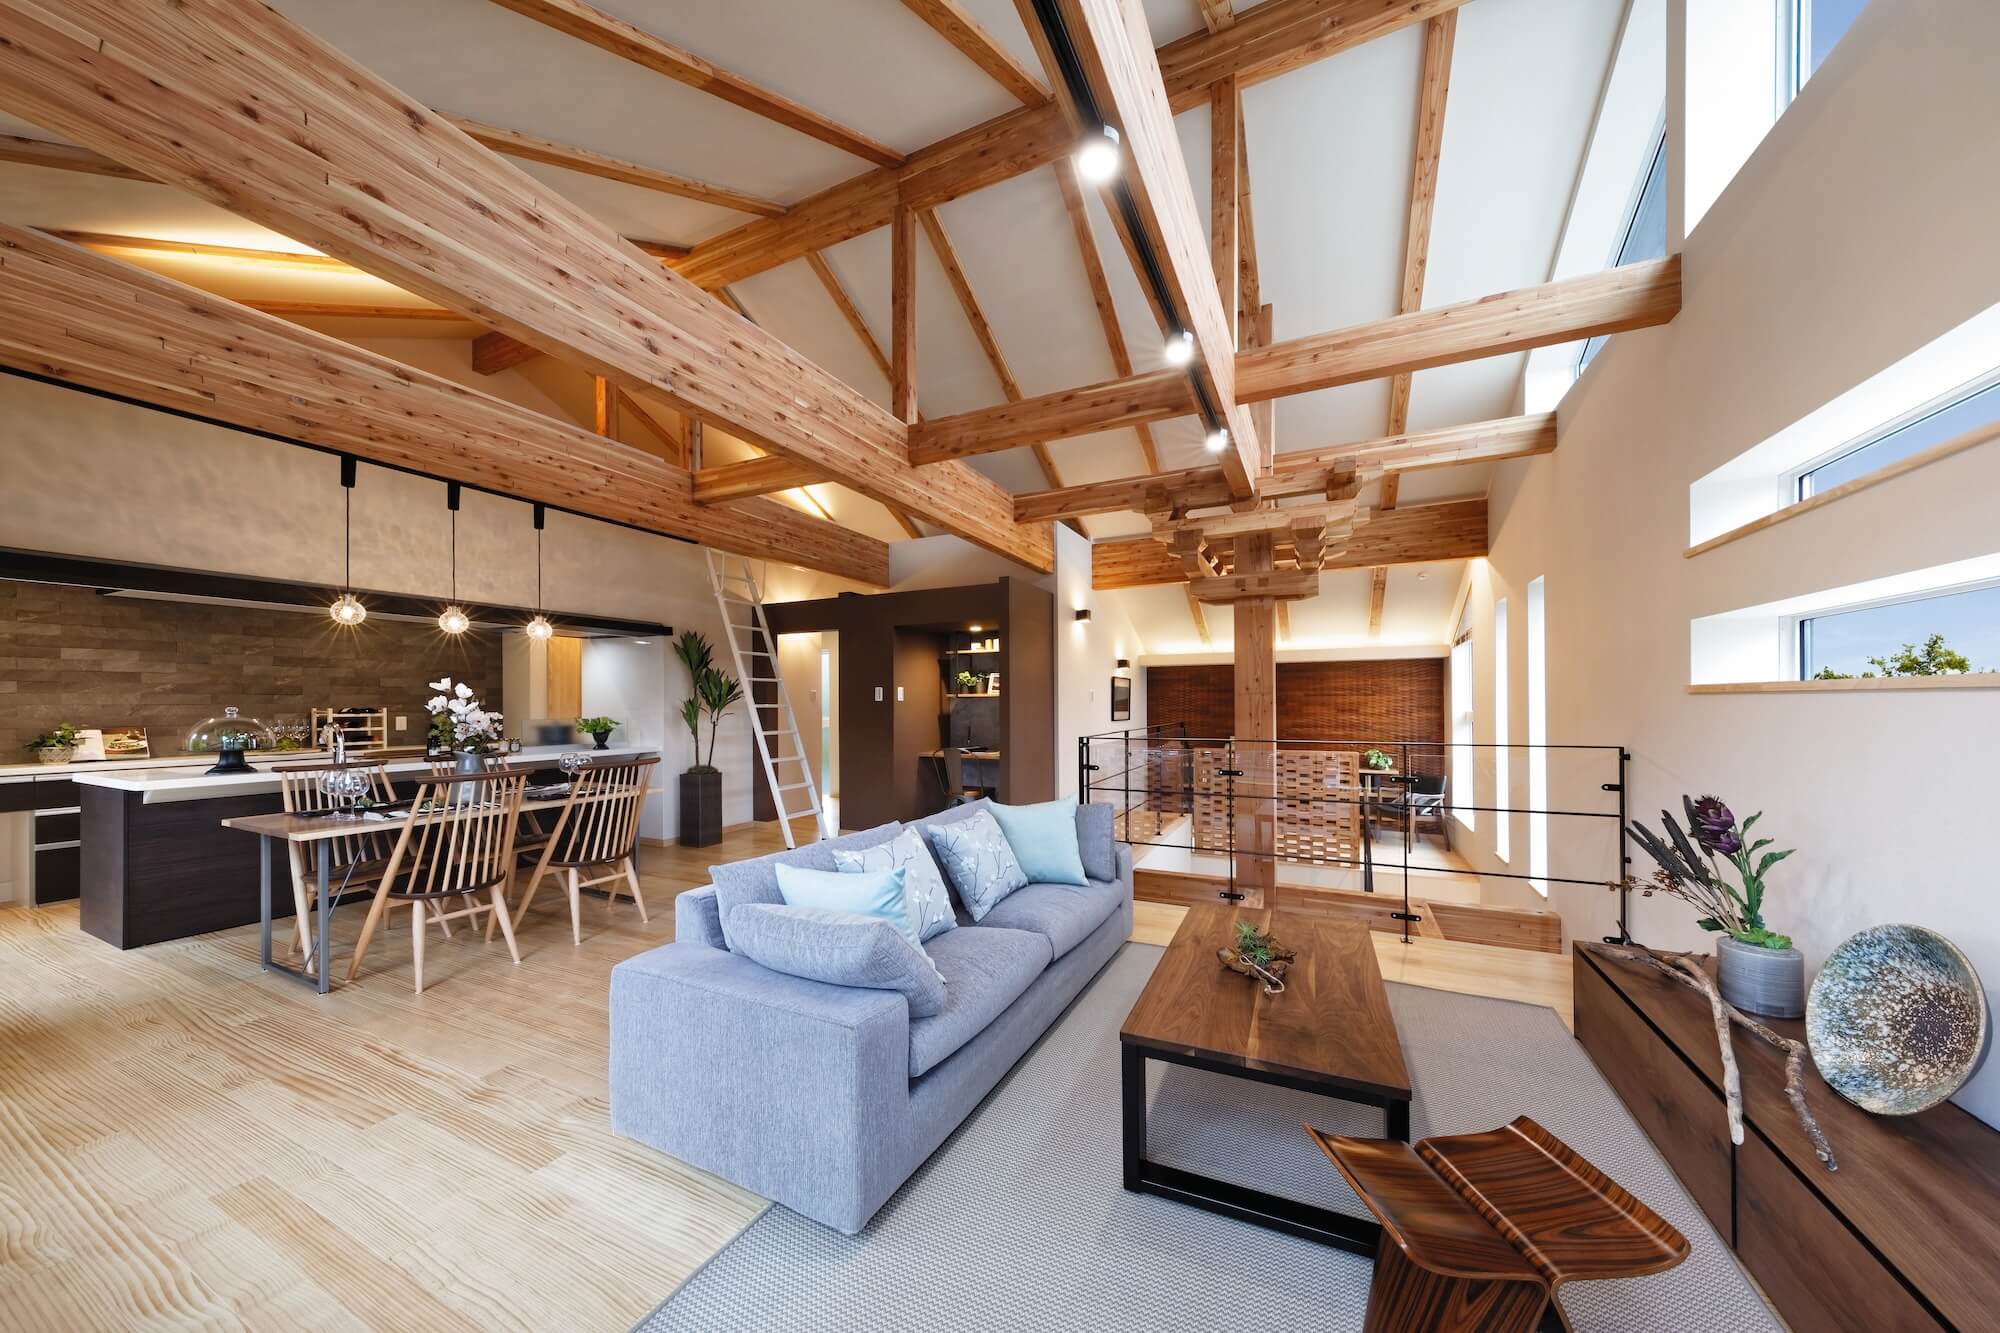
Brain Co., Ltd. home examples
Brain Co., Ltd. is a Hokkaido-based construction and real estate company with extensive experience delivering residential homes and lifestyle-focused developments throughout the region.
Brain Website
Brain WebsiteExperienced Hokkaido-based home builder
Understanding of resort and lifestyle-oriented developments
Strong knowledge of cold-climate construction
Contemporary Japanese and modern alpine design capability
Ability to support both Japanese and international clients
Integrated understanding of construction, real estate, and lifestyle operations
Established in 2009 and headquartered in Chitose, Hokkaido, Brain combines modern architectural design, quality construction practices, and strong local knowledge to create homes suited to the unique climate and lifestyle of Northern Japan.
The company’s experience extends beyond construction into real estate, furniture import and sales, sports-related businesses, and lifestyle management, giving them a broader understanding of how to create comfortable and functional living environments tailored to alpine and resort settings.
Brain’s approach focuses on creating homes that are practical for Hokkaido’s heavy snow environment while maintaining modern aesthetics, comfort, and long-term durability. Their understanding of insulation performance, snow load considerations, heating efficiency, and year-round usability makes them well suited for resort-style residential projects.
Company Name: Brain Co., Ltd. Japanese Name: ブレイン株式会社 Established: May 2009 Head Office: Chitose City, Hokkaido, Japan Service Area: Hokkaido, Japan
Residential and commercial construction
Real estate services
Interior and furniture supply
Sports and lifestyle business management
Ski equipment and outdoor-related business operations
Brain Co., Ltd. is considered a suitable construction partner for clients seeking high-quality custom homes and villas at Kamui Resort.
Kinoshiro Taisetsu Co., Ltd. home examples
Kinoshiro Taisetsu Co., Ltd. is one of Hokkaido’s long-standing residential construction companies, with more than 70 years of experience designing and building homes specifically suited to Northern Japan’s demanding winter climate.
Kinoshiro Taisetsu Website
Kinoshiro Taisetsu WebsiteOver 70 years of Hokkaido construction experience
Approximately 19,000 homes delivered across the region
Strong expertise in heavy snow and cold-climate construction
Advanced timber building knowledge and manufacturing capability
Proven custom home design and project delivery
Long-standing reputation and regional presence throughout Hokkaido
Experience with both residential and medium-scale timber commercial projects
Founded in 1950, the company has built approximately 19,000 custom homes throughout Hokkaido and is widely recognised for its expertise in cold-climate residential construction and timber building technologies.
Kinoshiro Taisetsu has played an important role in the evolution of Hokkaido housing, including the development of innovative snow-management roofing systems and construction methods that enabled year-round building in snowy conditions. Their practical understanding of insulation, structural durability, snow load engineering, and efficient winter living makes them highly suited to alpine and resort-style residential projects.
Operating from their headquarters in Sapporo, with an additional office in Asahikawa and a production facility in Kuriyama, the company offers comprehensive design and construction services across Hokkaido.
In addition to custom residential homes, Kinoshiro Taisetsu also undertakes renovations, timber commercial buildings, architectural design, project management, and specialised traditional timber construction projects.
Company Name: Kinoshiro Taisetsu Co., Ltd. Japanese Name: 株式会社木の城たいせつ Founded: 1950 Head Office: Sapporo, Hokkaido, Japan Asahikawa Office: Asahikawa, Hokkaido Service Area: Hokkaido, Japan
Custom residential home construction
Architectural design and project management
Residential renovations and remodelling
Timber commercial and institutional buildings
Supply of locally sourced building materials
Traditional timber structure construction and restoration
Kinoshiro Taisetsu is considered a highly experienced construction partner for landowners seeking durable, high-quality homes designed specifically for the Kamui Resort alpine environment and year-round lifestyle.
Misawa Homes Hokkaido Co., Ltd. home examples
Misawa Homes Hokkaido is part of the renowned Misawa Homes Group, one of Japan’s most respected residential construction companies. With more than 50 years of experience in Hokkaido and backed by the resources, research, and innovation of a nationally recognised brand, Misawa Homes has established a reputation for delivering high-quality custom homes designed for modern living.
Misawa Homes Website
Misawa Homes WebsitePart of one of Japan’s leading residential construction groups
More than 50 years of experience in Hokkaido
Strong expertise in cold-climate and heavy snow construction
Advanced building technology and engineering systems
Comprehensive design, construction, and project management services
Extensive homeowner support and after-sales service
Proven track record delivering high-quality custom homes
Founded in 1972, Misawa Homes Hokkaido specialises in the design, construction, and management of residential homes, land developments, and real estate projects throughout the region. The company combines advanced building technology with a deep understanding of Hokkaido’s challenging climate, creating homes that are comfortable, energy-efficient, and built to perform in heavy snow environments.
Known for its commitment to quality, innovation, and architectural design, Misawa Homes has developed a range of award-winning housing concepts that focus on maximising space, functionality, and lifestyle. Their extensive experience in planning, engineering, and project delivery makes them a strong choice for landowners seeking a professionally managed building process backed by one of Japan’s most established housing companies.
With a team of more than 300 employees across Hokkaido, Misawa Homes provides comprehensive support from initial design and approvals through to construction, handover, and ongoing homeowner support.
Company Name: Misawa Homes Hokkaido Co., Ltd. Japanese Name: ミサワホーム北海道株式会社 Established: August 1972 Head Office: Hokkaido, Japan Employees: Approximately 320 Parent Company: Misawa Homes Co., Ltd.
Custom residential home construction
Architectural design and project management
Land development and subdivision projects
Real estate sales, brokerage, and management
Residential community development
Ongoing homeowner support and maintenance services
For landowners seeking the confidence, expertise, and resources of a nationally recognised builder, Misawa Homes Hokkaido offers a comprehensive solution backed by decades of experience in designing and constructing homes for Hokkaido’s unique environment.
Initial Consultation: We will capture your vision – style, size, budget, timeline, features (e.g. bedrooms, bathrooms, kitchen, appliances, heating)
Information Gathering: Our manager will research concepts and develop preliminary plans, we should be able to establish whether a Model or Custom Home is best suited
Fee: ¥500,000 (If you progress, this fee will be discounted from the overall construction cost)
Concepts, estimated costs and timelines are presented for review
With a custom build, it is possible that a concept could be presented by more than one company if warranted
Home build Partners:
We have partnered with several home builders to deliver an optimum result, please see details below
Constructions costs range from 300,000 yen per m2 up to 500,000 yen m2 or possible more depending on the design brief
Company Selection: Choose the best construction partner
Design Development: Refine layout, floor plans, and excavation details
Cost Estimation: Detailed, accurate budgeting
Contract Agreement: Upon approval, a formal agreement is signed
Development Application: Submission and approval
Project Management: Our manager supervises the entire construction progress
Modifications: Adjustments may be made to suit client preferences
Fit-Out Phase: Installation and completion of interiors
Completion: Final walkthrough and handover of the property
Induction: Guidance on operations, appliances and seasonal care
We have access to a huge range of furniture that will meet any budget
Asahikawa is renowned for its bespoke furniture, hey have a design center where you can view a large range of manufacturers – click here to view more information
click here to view more informationWe also offer access to a wide range of art from Japanese artists
Overview
Welcome to the next exciting next stage of having your dream house/villa at Kamui Resort.
As many of our landowners are international, we offer a streamlined, managed process to help you design and build your dream home or villa. Our Village Development Manager is a licensed real estate and property management professional, he and his team will be your primary liaison from start to finish. You can either manage the process yourself or use our services to streamline the entire process.
Homebuilding Service – Process
Property Management Services
To ensure your property is well maintained and receives bookings, we will be offering an all-inclusive property management and booking service, it includes maintenance and operational support—tailored to foreign homeowners.
Your home might be the place your children learn to ski. Where friends gather for unforgettable holidays. Where you return to nature, discover new adventures or simply enjoy time away from the everyday.
Whatever your vision, we’d love to help you take the first step.
For further enquiries, please contact us
Enquire About Your HomeTHE NEXT CHAPTER
WHERE ADVENTURE BEGINS